The apartments
Three apartment types, one standard of finish.
Choose the size that suits you; the materials and fittings are the same throughout the building.
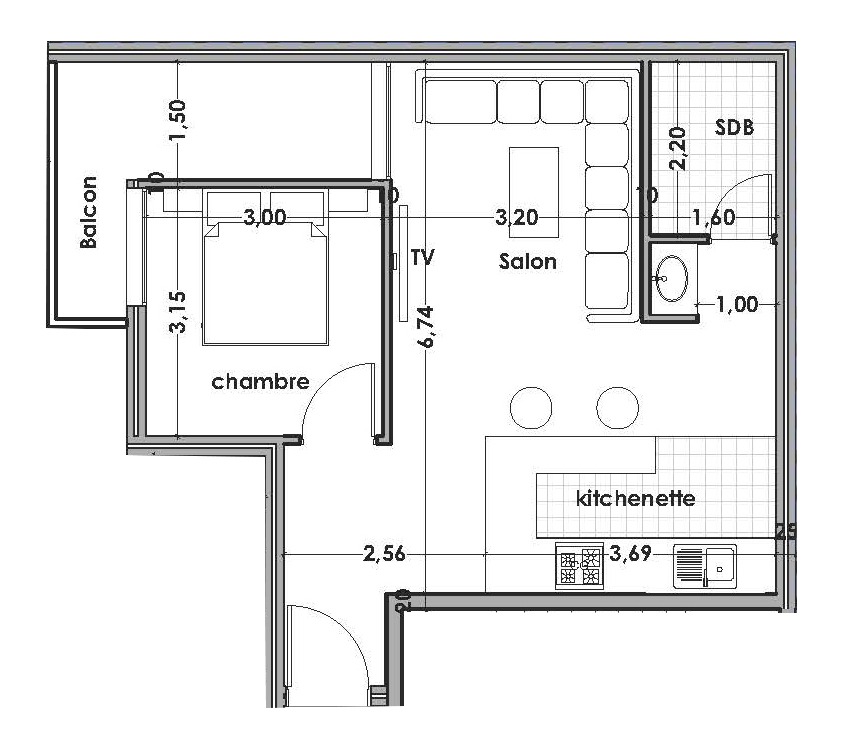
 Plan · type A
LegendBedroom · Living room · Kitchen · Bathroom · Balcony · Elevator
Type A
57 m² · 1 bedroom
- Bedroom
- 3.00 × 3.15 m
- Living room with kitchenette
- 3.20 × 6.74 m
- Bathroom
- 2.20 × 1.60 m
- Balcony
- Yes
Type B
73 m² · 2 bedrooms
- Bedrooms
- 2
- Living room
- Yes
- Kitchen
- Separate, fitted
- Bathrooms
- 2
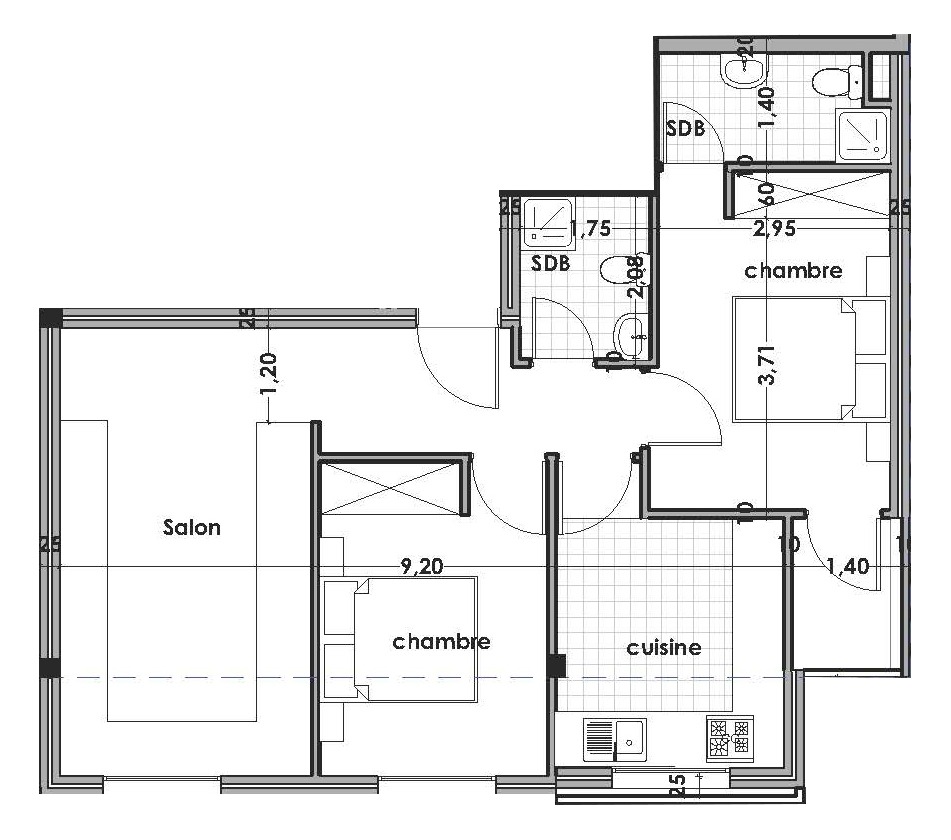
 Plan · type B
LegendBedroom · Living room · Kitchen · Bathroom · Elevator
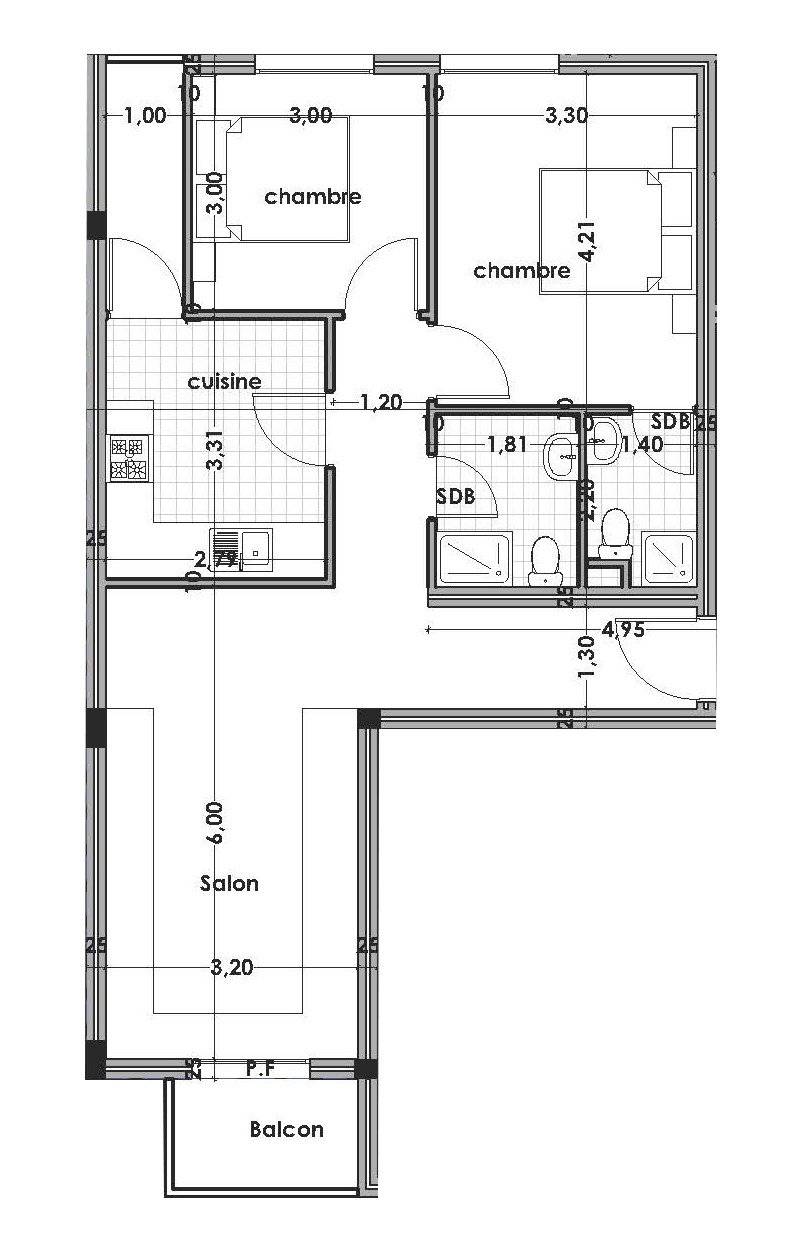
 Plan · type C
LegendBedroom · Living room · Kitchen · Bathroom · Balcony · Elevator
Type C
80 m² · 2 bedrooms
- Bedrooms
- 2
- Living room
- 6.00 × 3.20 m
- Kitchen
- 3.31 × 2.79 m
- Bathrooms
- 2
- Balcony
- Yes
Typical floor
Three apartments per floor.
Types A, B and C repeat on levels 1 to 4. An elevator and a staircase serve every landing.
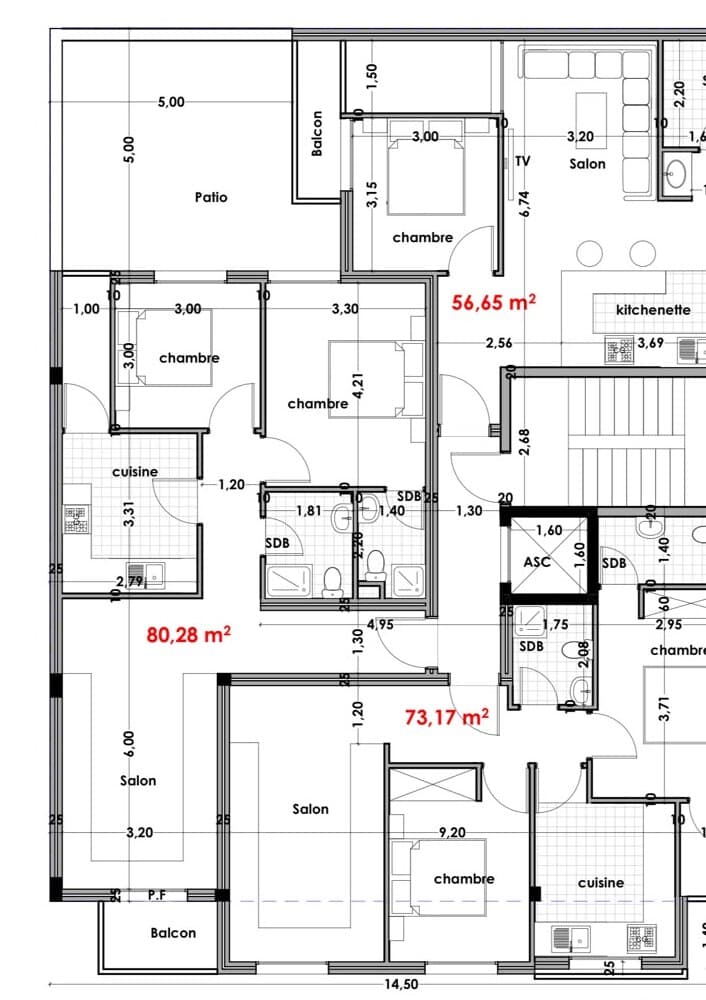
Typical floor · Types A, B and C
Availability
Twelve apartments, four floors.
Commercial ground floor
Basement parking
AvailableReservedSold
AvailableReservedSold
Request the brochurePrices are available on request from the sales office.
Visit the sales office or meet us by video call.
We reply within 24 hours, in French, Arabic or English.