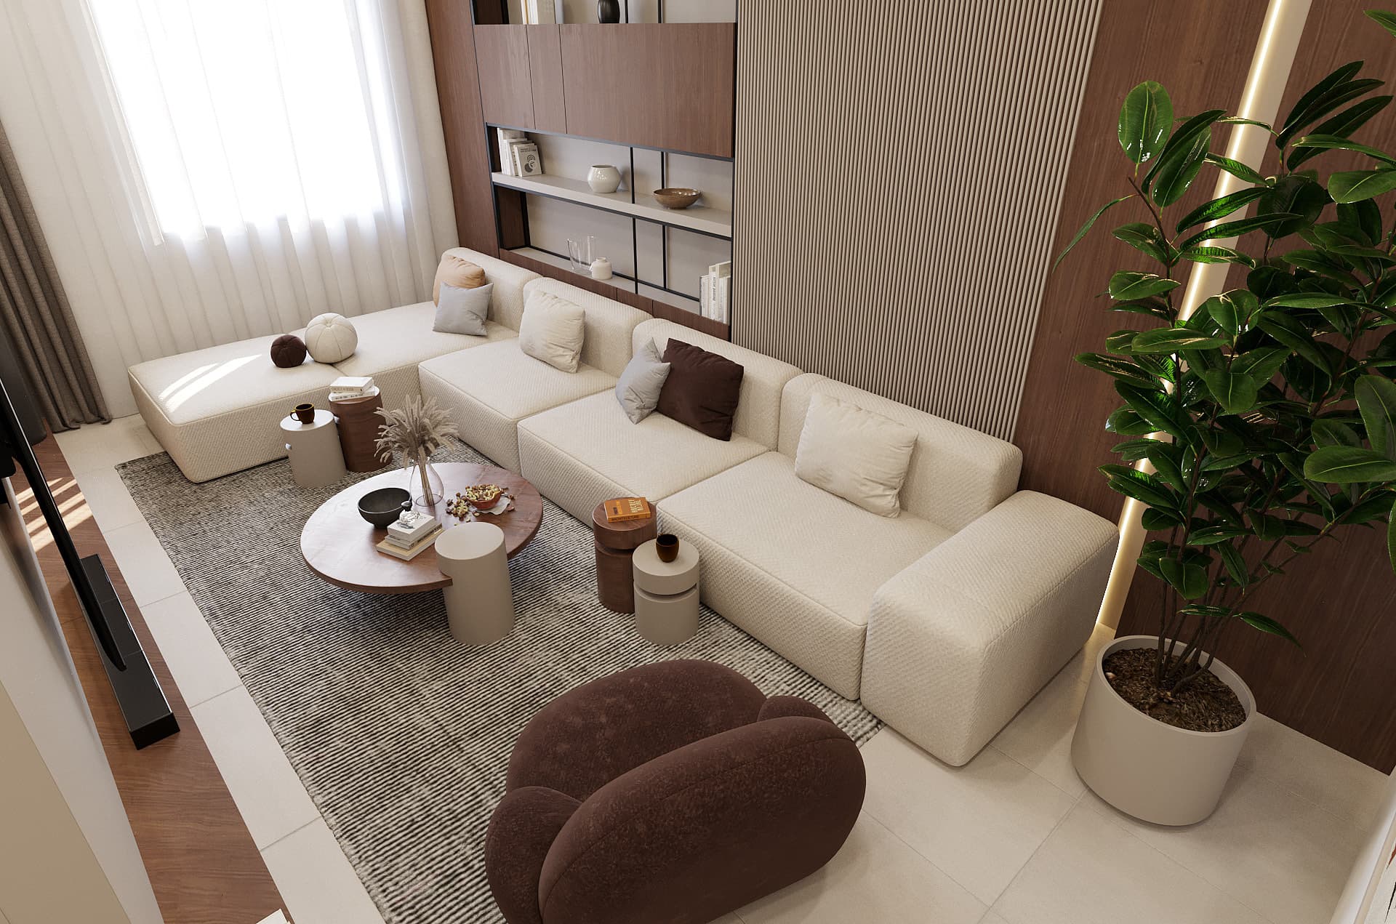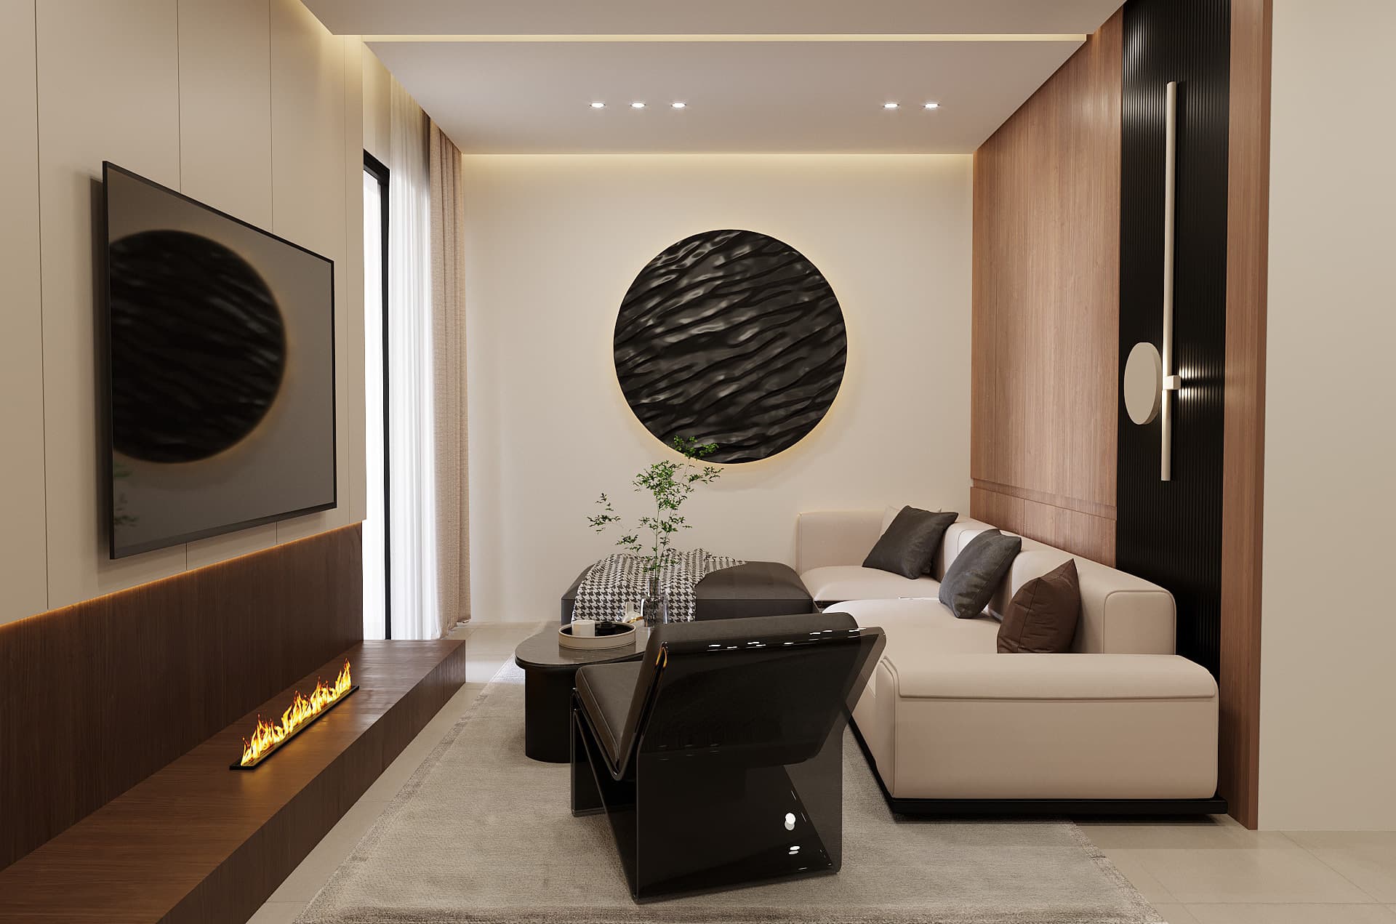
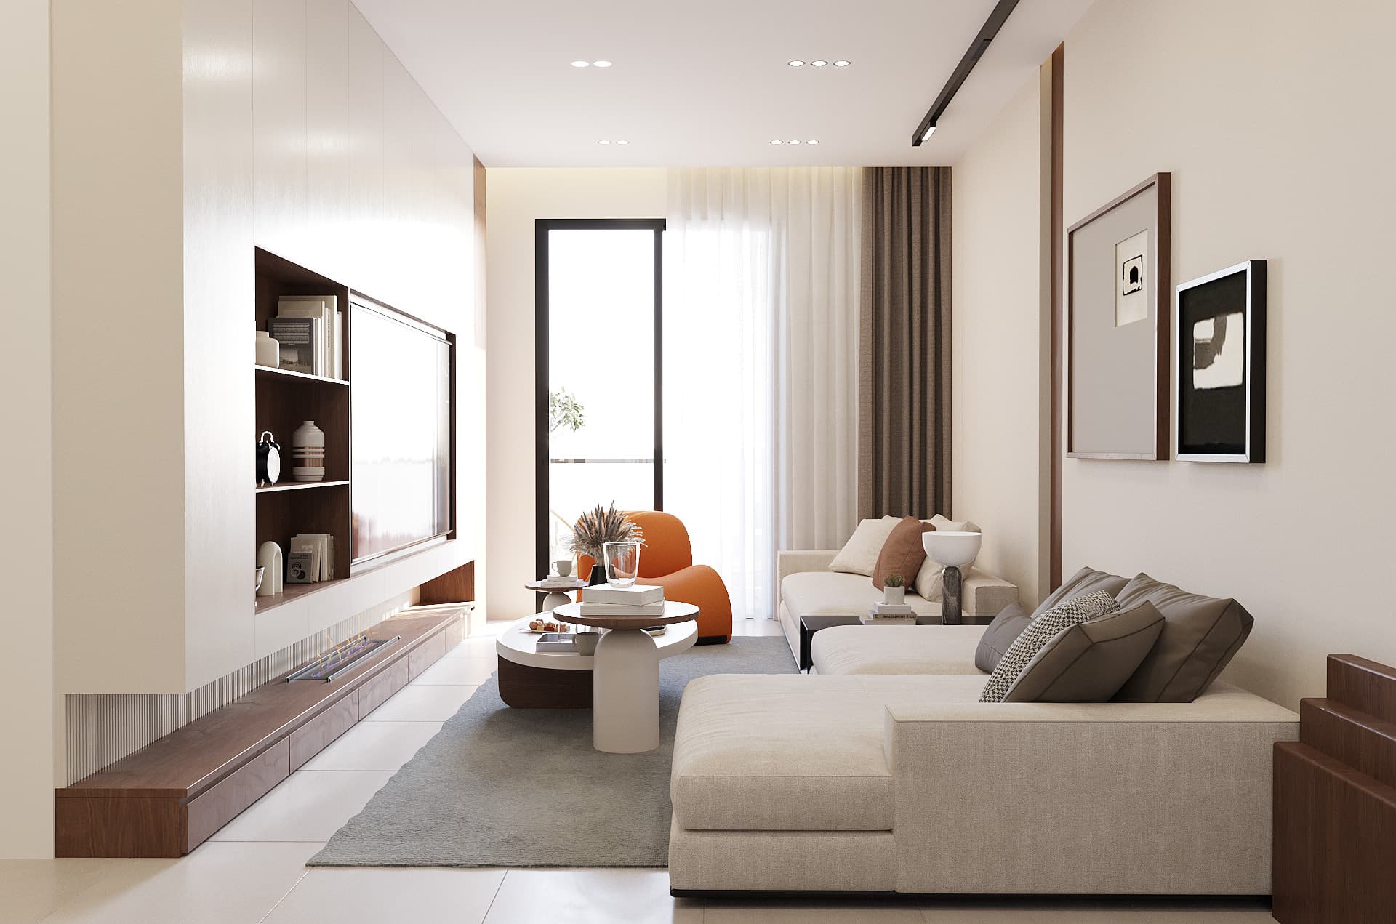
Type A
57 m² · 1 bedroom
2 bedrooms, living room, separate kitchen, 2 bathrooms, and balcony
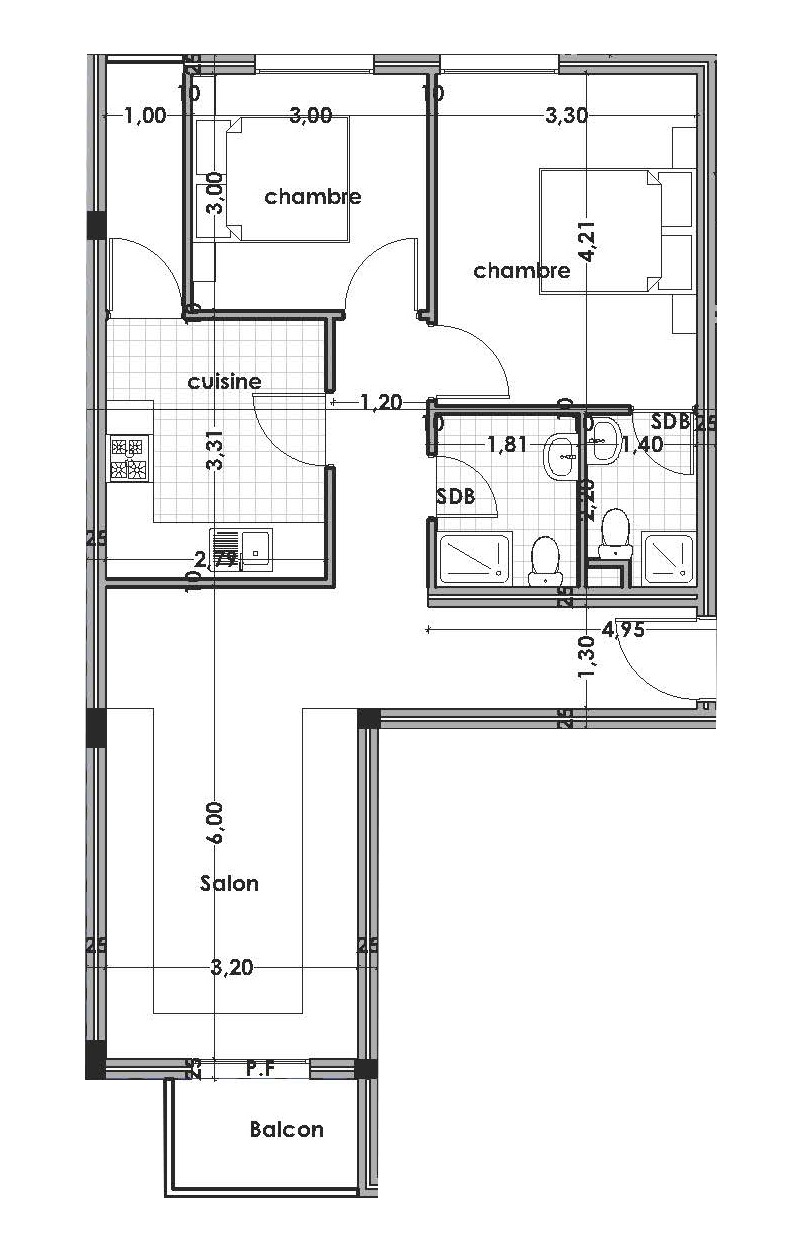
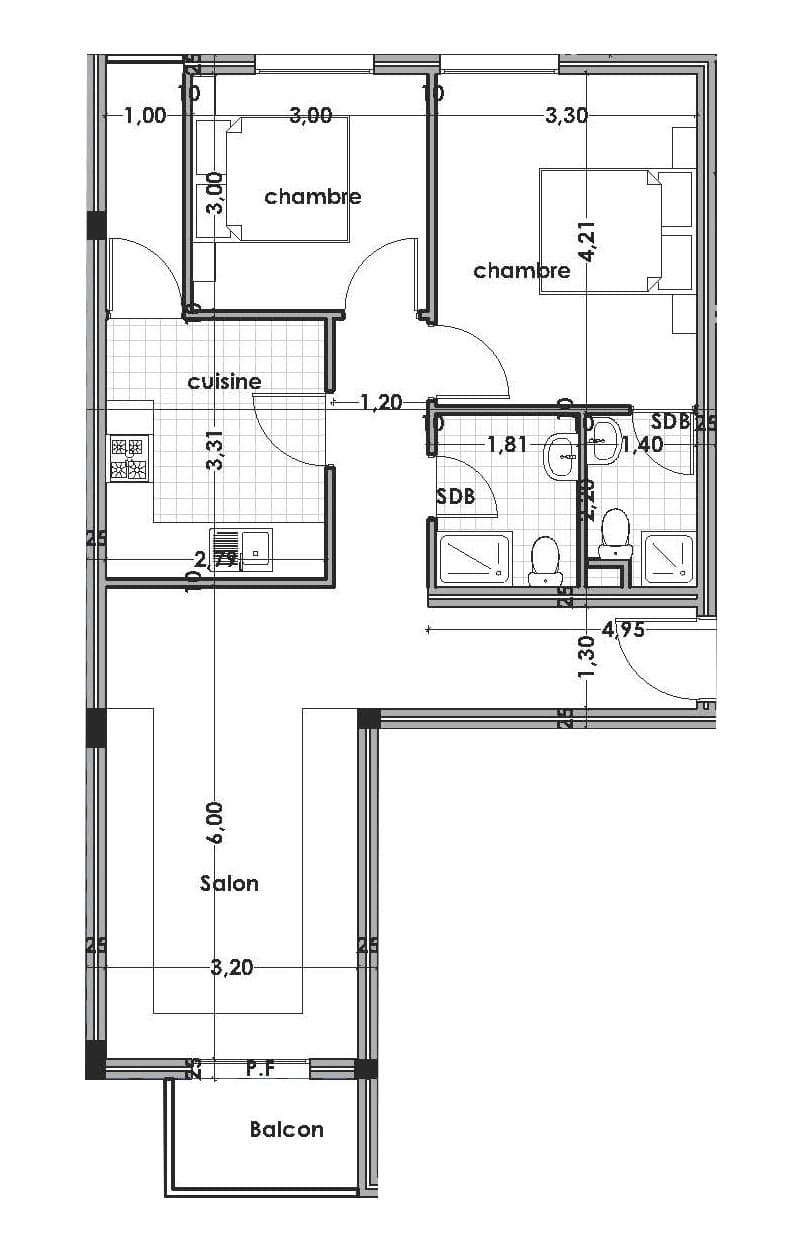 Plan · type C
Type C measures 80 m²: 2 bedrooms, living room, separate kitchen, 2 bathrooms, and balcony, with a main bedroom of 3.30 × 4.21 m. There is one on every floor, from level 1 to 4: apartments 3, 6, 9, and 12.
Expected completion: to be confirmed
6 images · 3D renderings
Level 4
Level 3
Level 2
Level 1
Commercial ground floor
Basement parking
Prices are available on request from the sales office.
We reply within 24 hours, in French, Arabic or English.
We use cookies to measure our audience and to show the Google Maps map. You can accept or decline. Privacy policy